PPG.22
Apartment Renovation

The renovation rethinks this 76m² residence apartment which has been been reconfigured around a generous, continuous living space. The formerly compartmentalized plan is opened up to bring the living room, dining area, and kitchen together, while the bedrooms and bathroom are consolidated into a more private zone. Long sightlines now extend across the apartment, allowing light to travel through the interior and transforming circulation from a series of enclosed corridors into part of the living experience.
The renovation builds on the character of the existing apartment rather than erasing it. The original herringbone parquet is restored and set against exposed concrete beams, warm timber joinery, muted green cabinetry, and softly textured surfaces. The extensive transformation is brought together through a coherent material palette, allowing traces of the existing structure to coexist naturally with the new architectural elements and giving the interior a warm, informal character.
Bespoke elements define smaller moments within the open plan and give each area its own identity. A continuous timber composition combines storage, display, seating, and the television into an architectural backdrop to the living room, while the kitchen is organized around a softly curved peninsula that extends into the dining space. Integrated shelving, cabinetry, and carefully placed lighting complete an interior conceived not as a collection of separate rooms, but as a sequence of connected spaces shaped around everyday life.
Year: 2025
Client: Private Commission
Location: Vyronas, Athens, Greece
Apartment Surface: 71m²
Program: Residential
Status: Completed
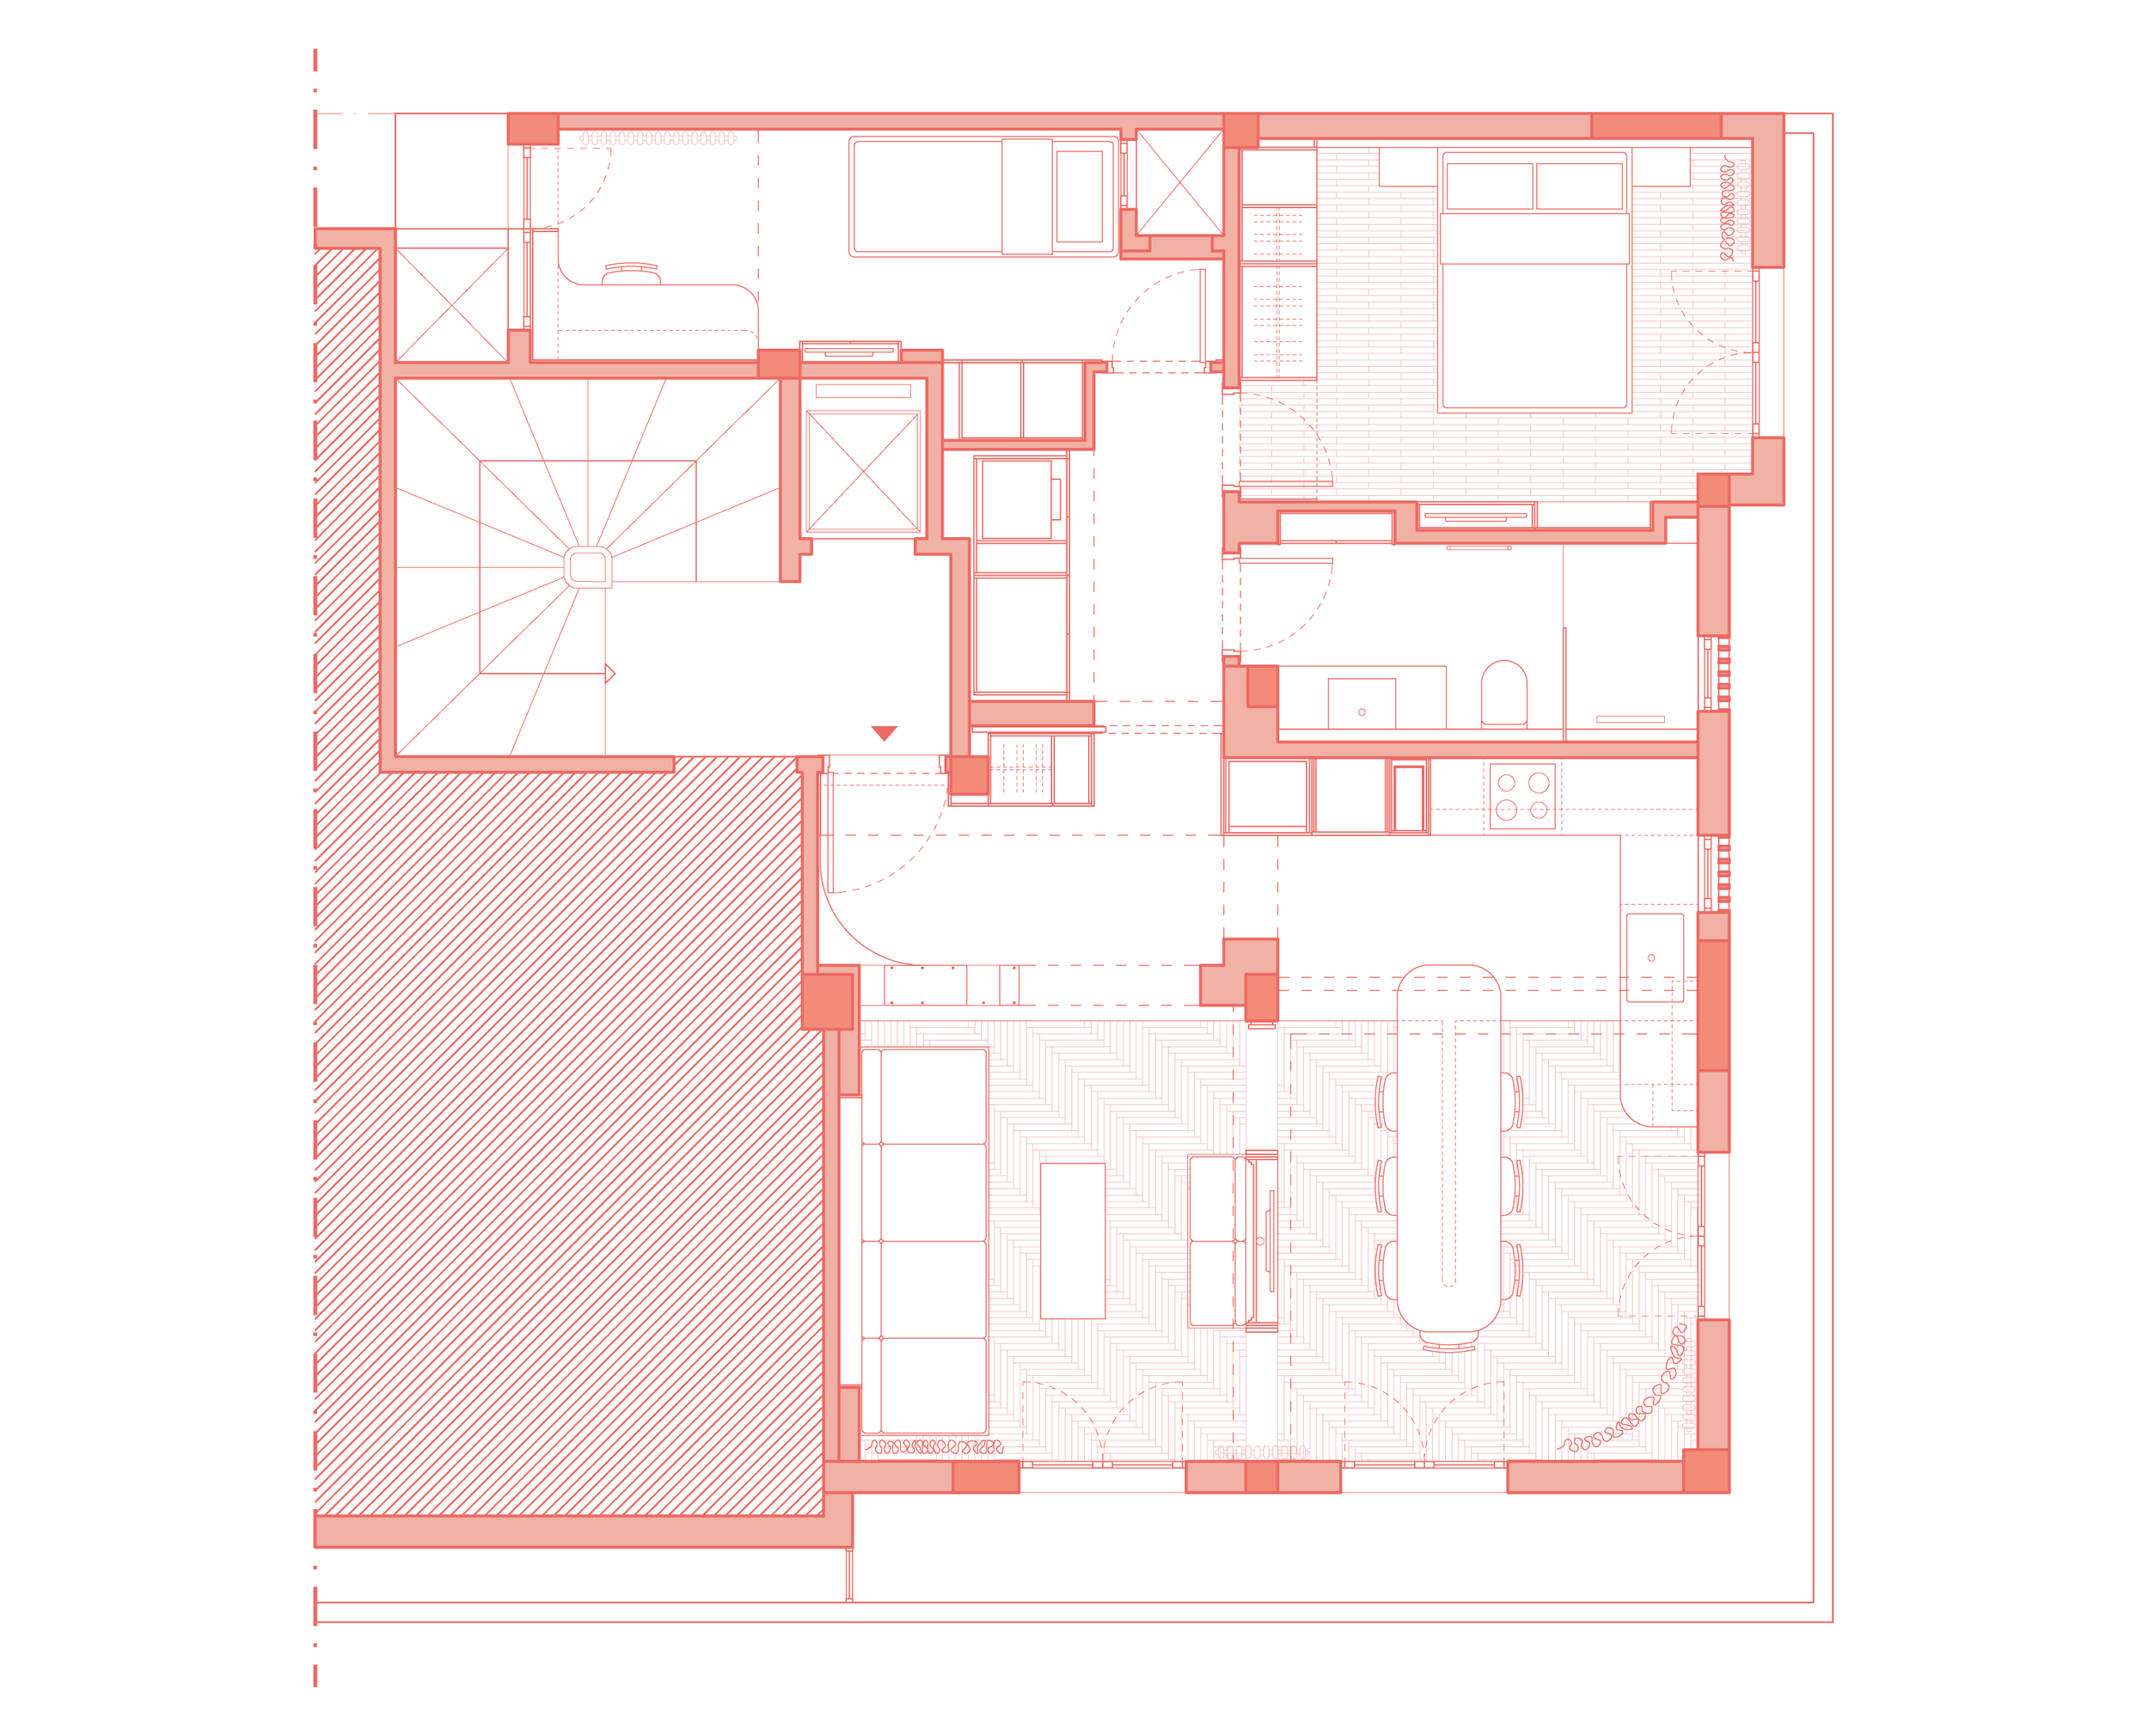
After
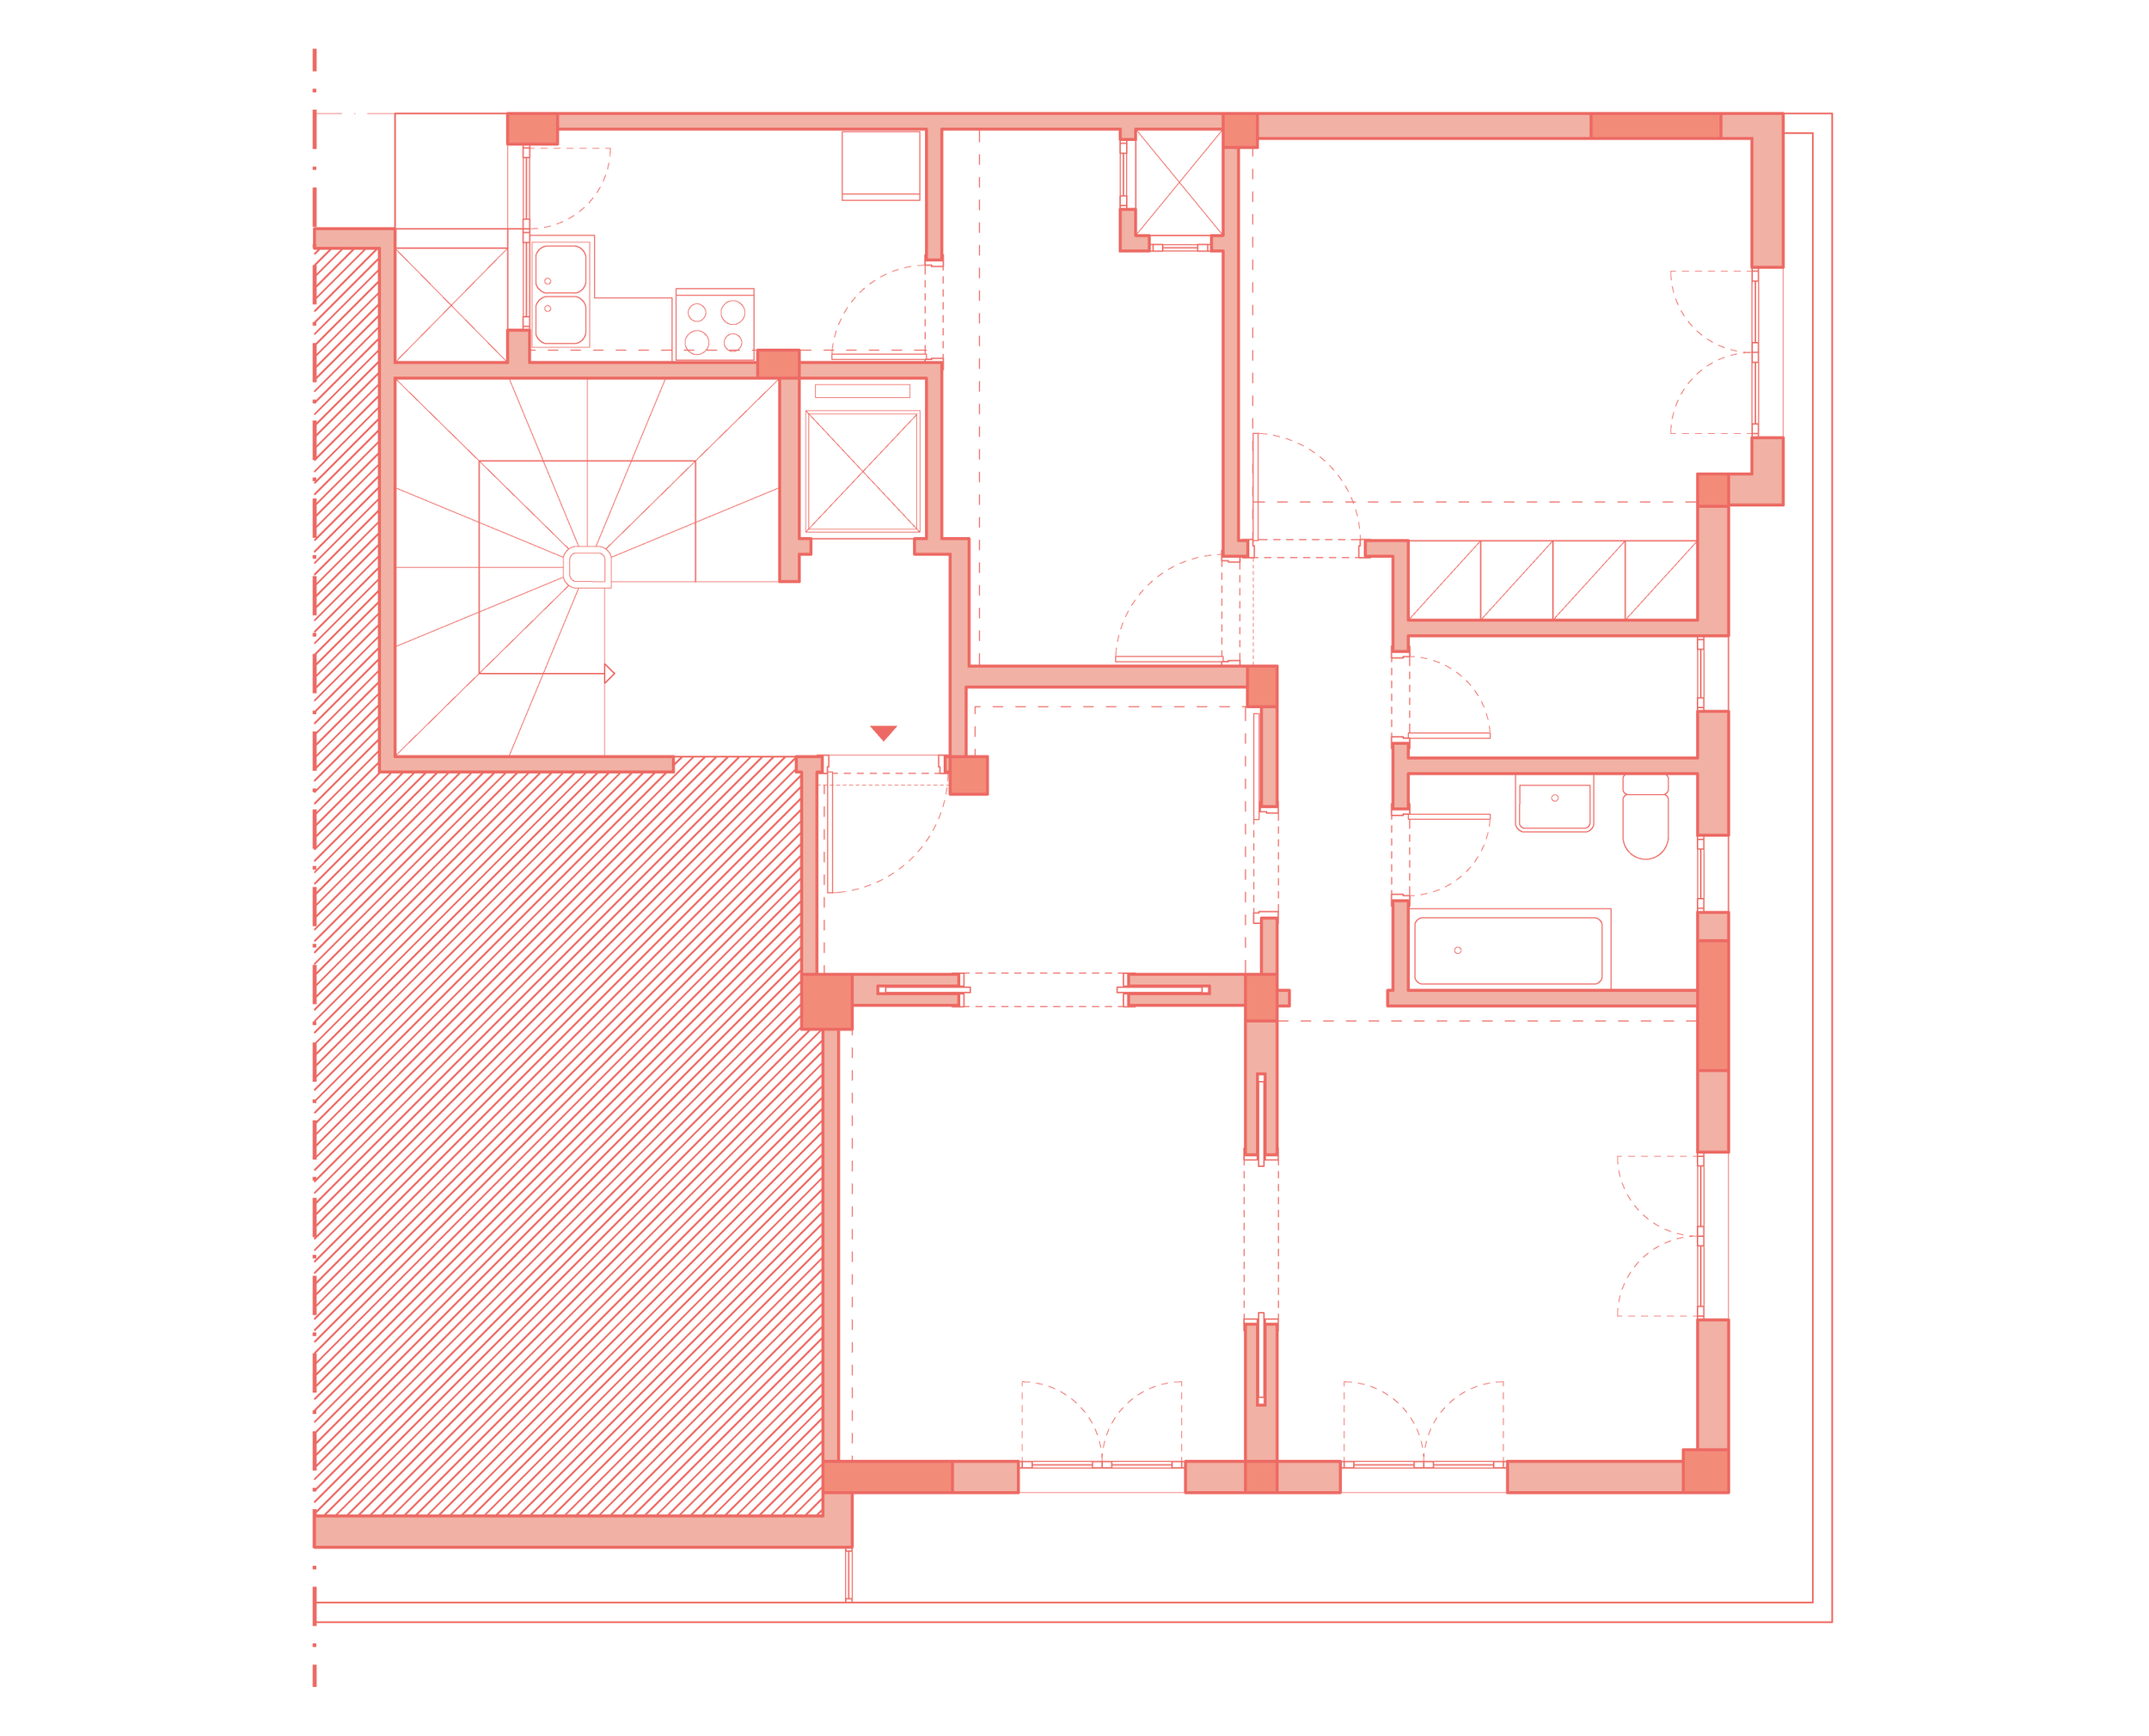
Before
-
Studio SPACECRAFT Architecture:
Rutger Stefan Oor
Alexandros Papathanasiou
-
PPG.22
Apartment Renovation