ZAKYNTHOU
Apartment Renovation

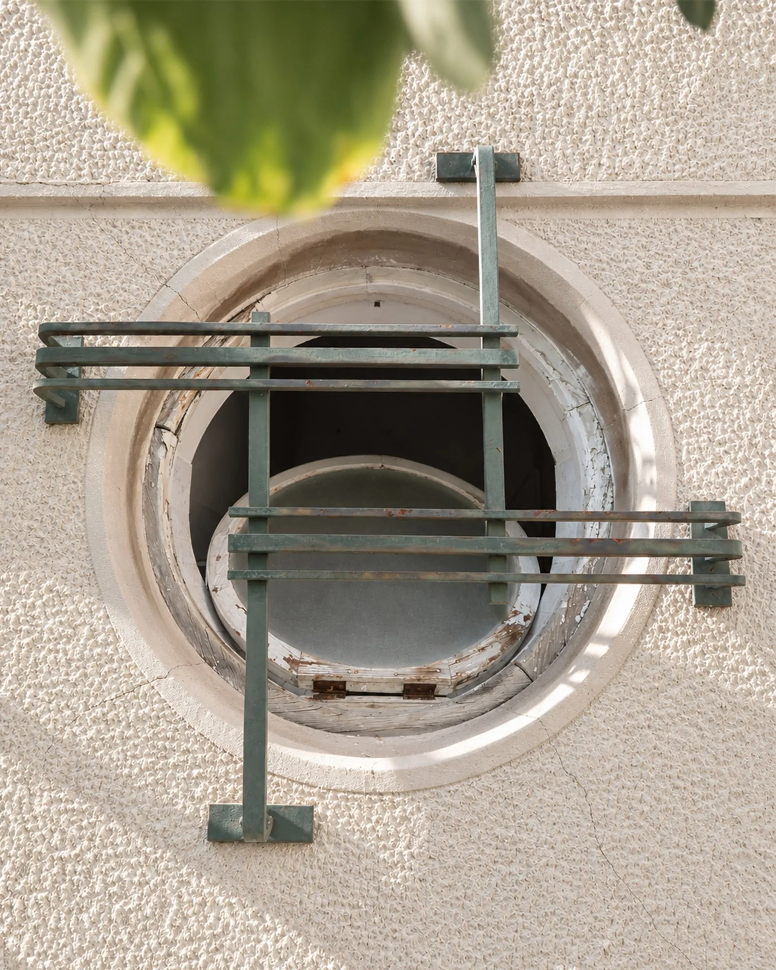
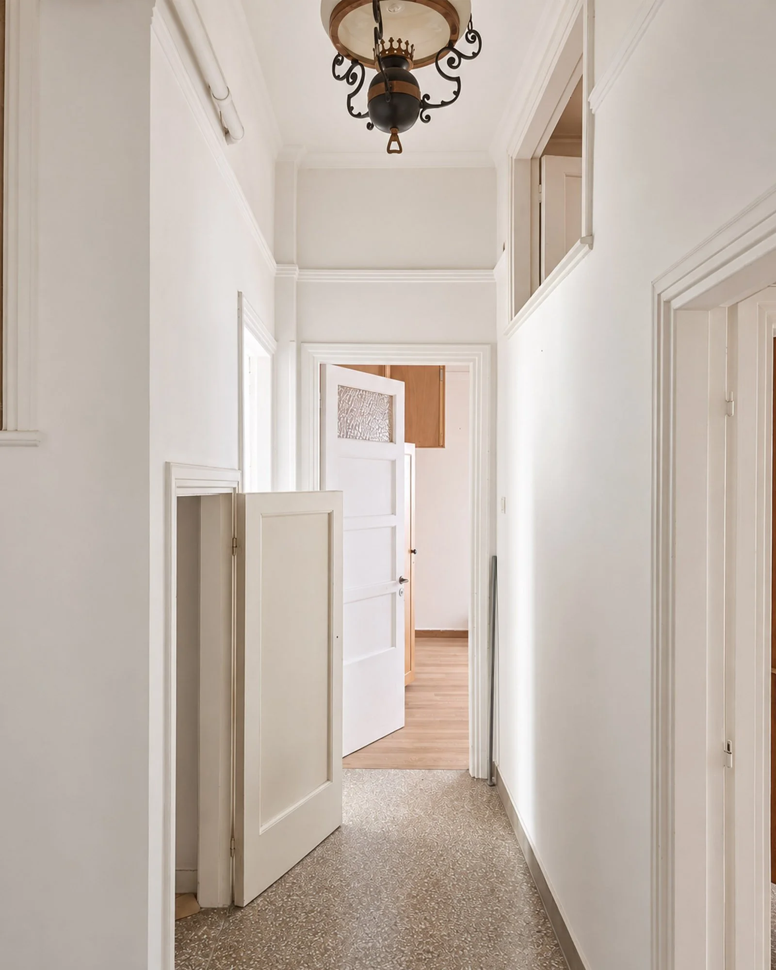
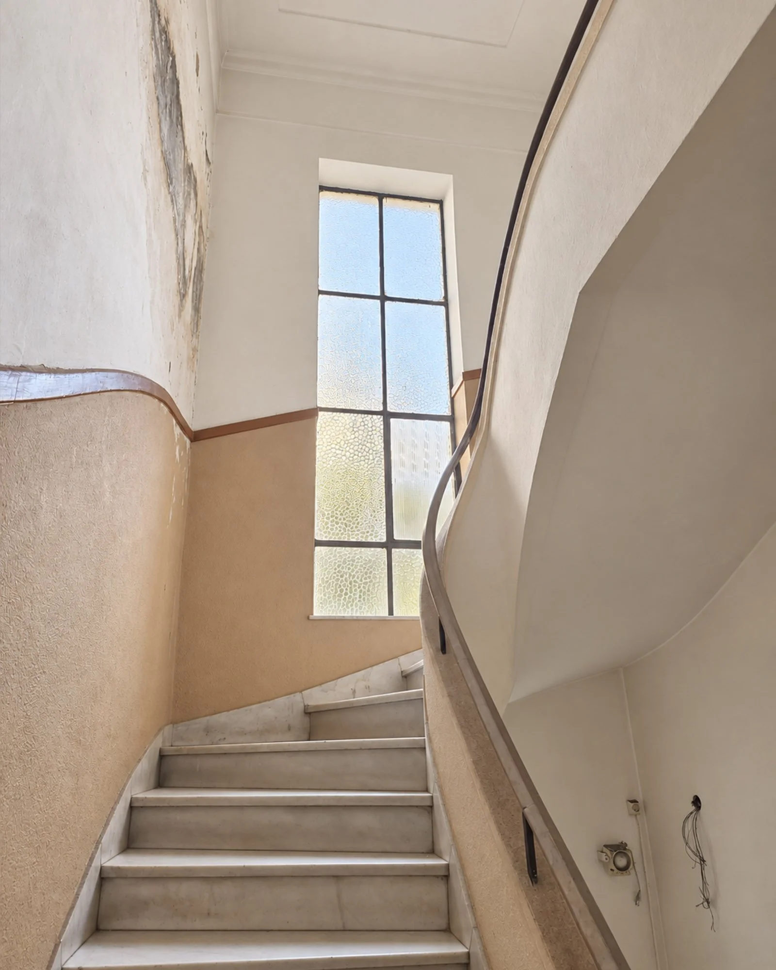
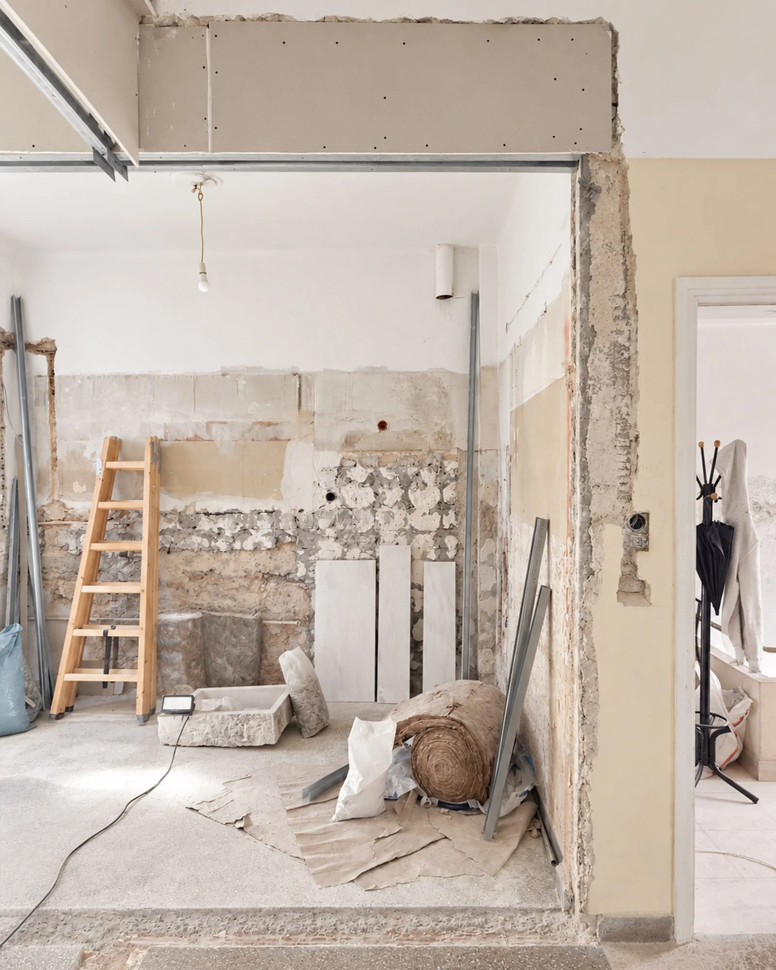
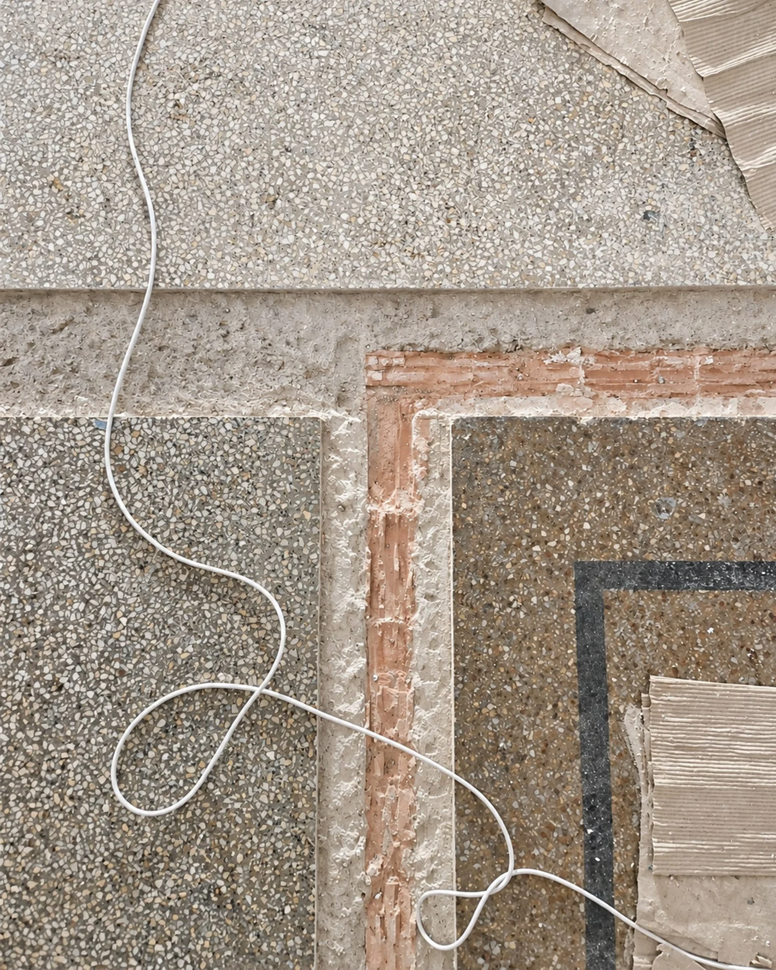
Built in 1948, the building dates from the transition between interwar and post-war Athenian modernism, and its original character became the starting point for the renovation. Its curved geometries, terrazzo floors, textured surfaces, and crafted details are reinterpreted throughout the apartment, establishing a dialogue between the building’s architectural heritage and a contemporary domestic interior.
At the center of the apartment, a custom timber and tiled volume becomes the main organizing element of the new layout. Conceived as both furniture and architecture, it brings together kitchen storage on one side, an entrance wardrobe and bench on the other, and an integrated dining table at its end. Rather than dividing the different uses of the space, the volume connects them, allowing the kitchen, dining, entrance, and living areas to remain open and continuous.
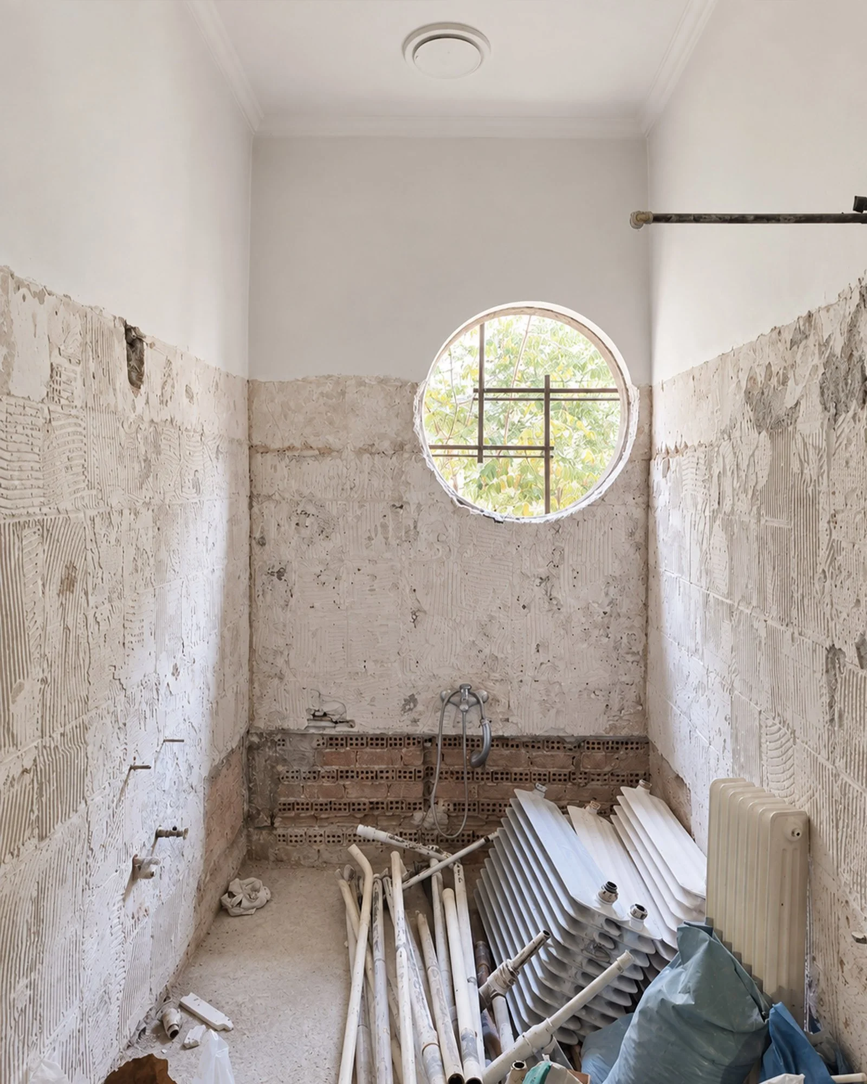
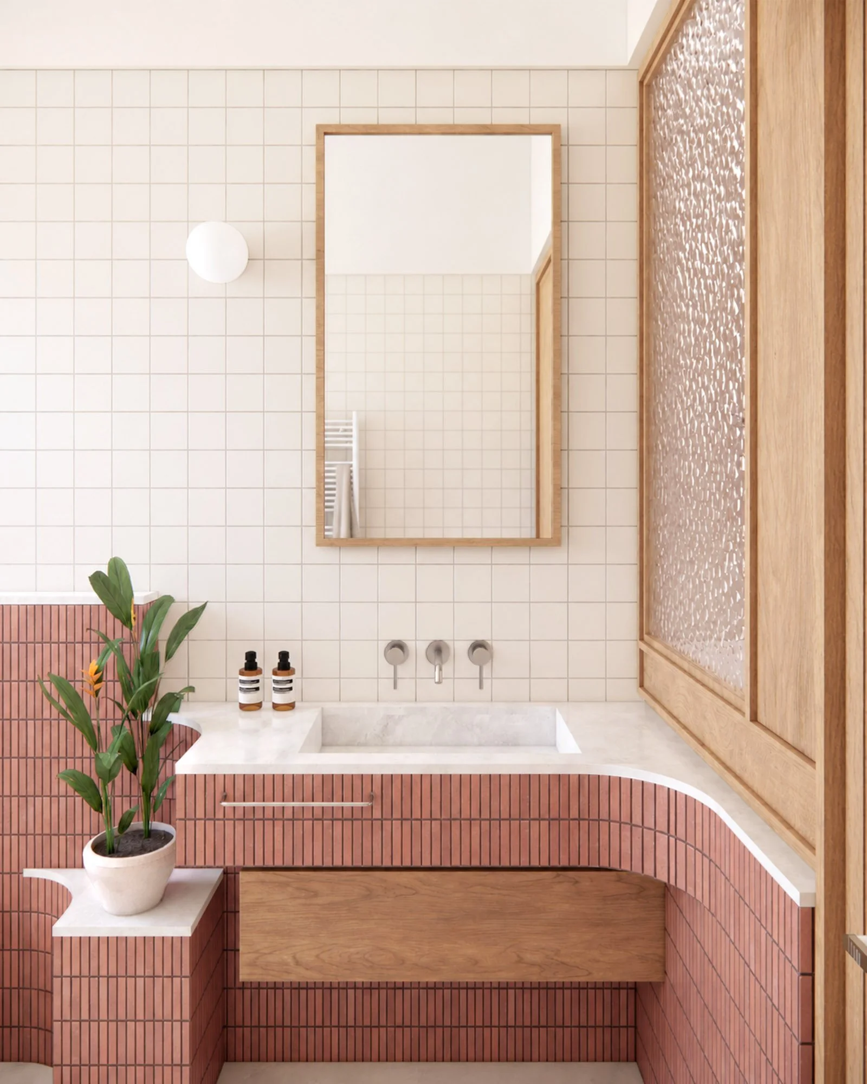
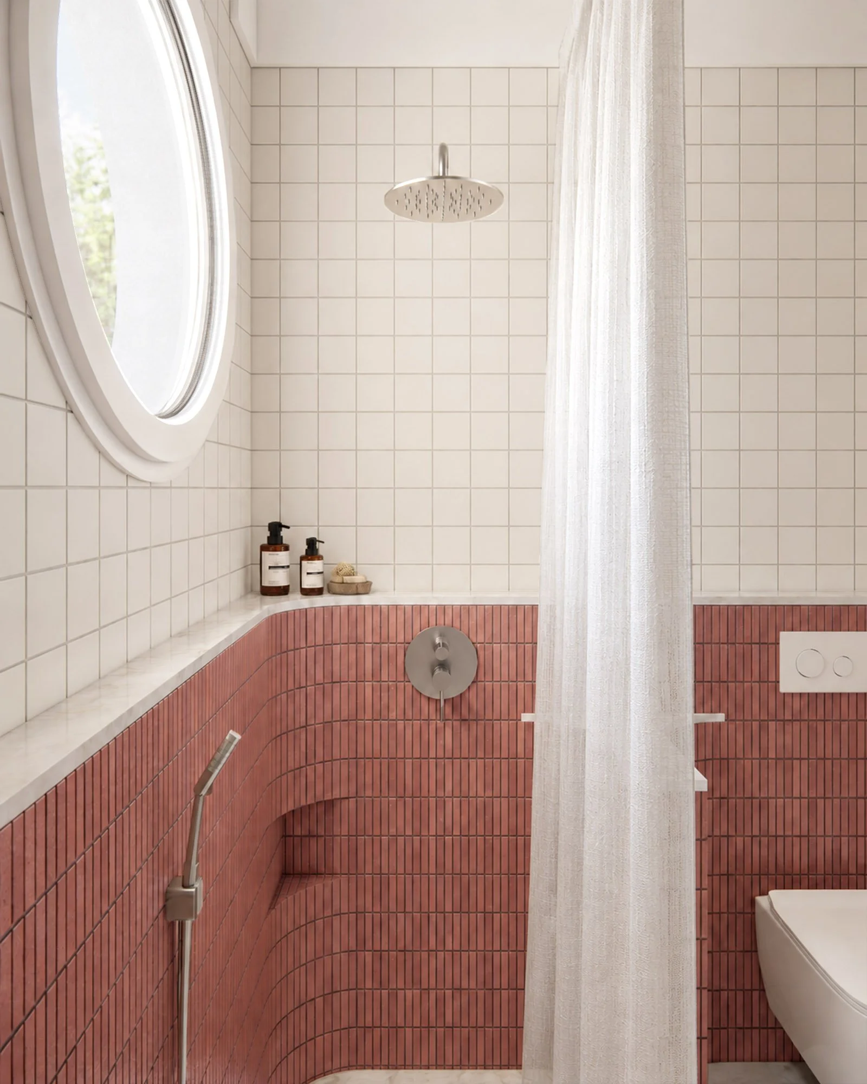
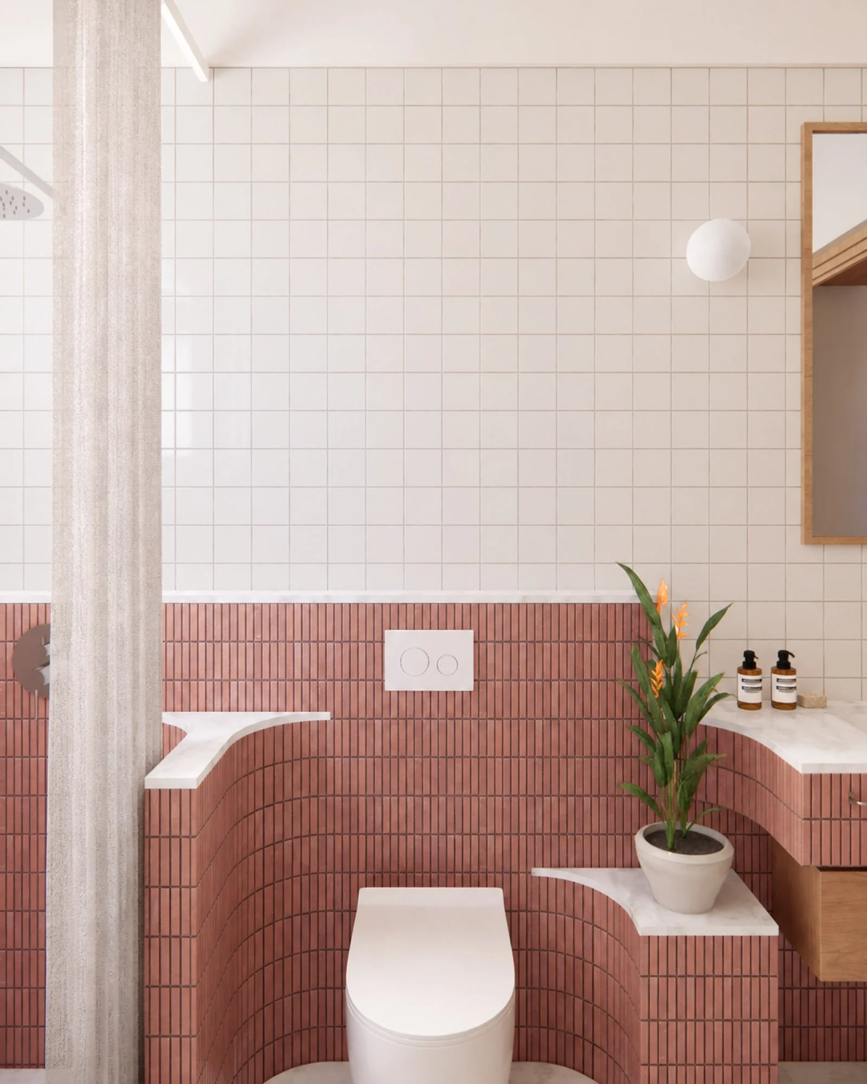
Curves, warm timber, small-format tiles, terrazzo, and marble form a material language that extends from the main living spaces into the more intimate areas of the apartment. In the bathroom, two tones of small-format tiles wrap the space, while curved surfaces soften their strict geometry and timber and marble introduce warmth and texture. Together, these elements reinterpret the character of the original building through a contemporary palette of color, material, and detail.
Year: 2025
Client: Private Commission
Location: Kypseli, Athens, Greece
Apartment Surface: 141m²
Program: Residential
Status: Completed
-
Studio SPACECRAFT Architecture:
Rutger Stefan Oor
Alexandros Papathanasiou
-
ZAKYNTHOU
Apartment Renovation